


Fox Meadow
- Nov 11, 2019
- 3 min read
Fox Meadow is a 5 bedroom 5 bathroom house situated in north pembrokeshire. The property was in a half finished state when acquired by the client; and had been essentially left un-finished, since the early 2000's.
On the initial site visit it was very clear that the property was intended as a luxury home, with its pleasing floor plan, 5 en suite bathrooms & expansive natural wood flooring.
Best believe a home of this size and spec needs some serious plant to ensure adequate supply of hot water & efficient provision of heating.

On a project of this type and size it is essential to size things correctly: boiler, cylinder, heating flow rates, heat losses etc believe me, the list goes on so will keep it simple for the purpose of this article.
It is simply a heavy domestic system, The aim of the game is to be able to run the 5 showers simultaneously & heat two heating zones. The things that will make this possible are an unvented cylinder, adequately sized boiler and a well organized airing cupboard.
Below is a picture of the original piping in the airing cupboard. (yikes)
IMG-20190704-WA0000
The existing half finished system in the property was mainly in plastic pipework and as you can see from the above photo it had not been installed well. 75-90% of this pipe work had to be removed, sized correctly & refitted in cooper. There are in excess of 26 radiators in Fox Meadow, 75% of these radiators had been fitted poorly. We had to remove them all, mount them correctly & re-pipe them as required.
One good thing was that the radiators had been sized correctly for the the rooms.
Because the property is so large it was decided early on the there would be two heating zones; upstairs & downstairs. Each zone can be programmed to come on independently from the other and each zone is controlled by a digital wireless room thermostat & three channel programmer which will really help with running costs in the long term. Also it allows the system to comply with part L1 of the building regs.
Below is a picture of the completed airing cupboard.

The monster cylinder on the right of the photo is a 300 litre Grant mono wave, it has a 27m long corrugated indirect coil, The corrugation of the coil allows more surface area & quicker re-heat times. The coil is rated at a massive 56kw, so I'll let you speculate over boiler sizing's.
There are alot of HW pipe runs at Fox Meadow so we fitted a secondary circulation system for the hot water, it eliminates long dead legs of water at the furthest hot water outlets, saving on water bills as there is a water meter fitted.

The above picture is properly one of my favorite bits of the system & one of the most important parts, its a high efficiency modulating circulator once again iam going to let you speculate on the sizing's but it is a light commercial version, many hours were spend sizing this unit and it delivers a near perfect 20 deg differential over the flow & returns #geek #heating I personally like the power usage displayed on the interface..lavely.

The above picture is the obviously the boiler and of course it is a bit of a monster, Its a Grant Vortex Pro and I have to say the quality is second to non its very well specced once again I'll have to let you guys muse over the KW output, The system however has been designed to be able to run simultaneously ie all zones at once. There was a specific reason for this, the client intends to run the property as a b & b. The sizing of the appliance allows for a quick turn around on the HW cylinder.
When sizing an oil boiler a little extra care must be taken as the burner outputs are fixed unlike gas boilers which modulate according to demand.
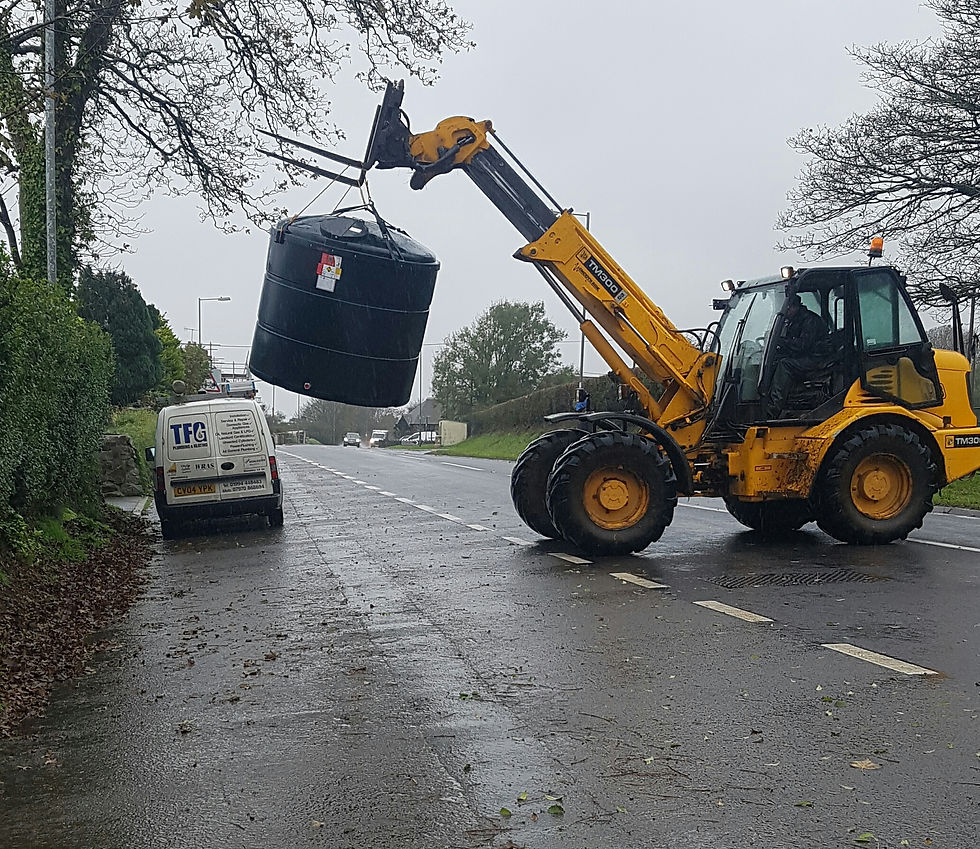
Here's the oil tank getting lifted into position by a local farmer, Obviously we like to create a scene & block the entire road. #heating is life

Below: Dave guiding the tank to its final resting place.

The oil tank is a 2300 litre bunded model, complete with electronic level indicator.
Generally speaking Thats just about covered the heating side of this project. below are some pictures of the bathrooms and tiling; Dave fitted the bathrooms.


Comments